
Inspired Spaces
Elevated Living
We design refined interiors that blend comfort and style, creating spaces that feel inviting and functional while reflecting your personality with thoughtful details and timeless elegance.
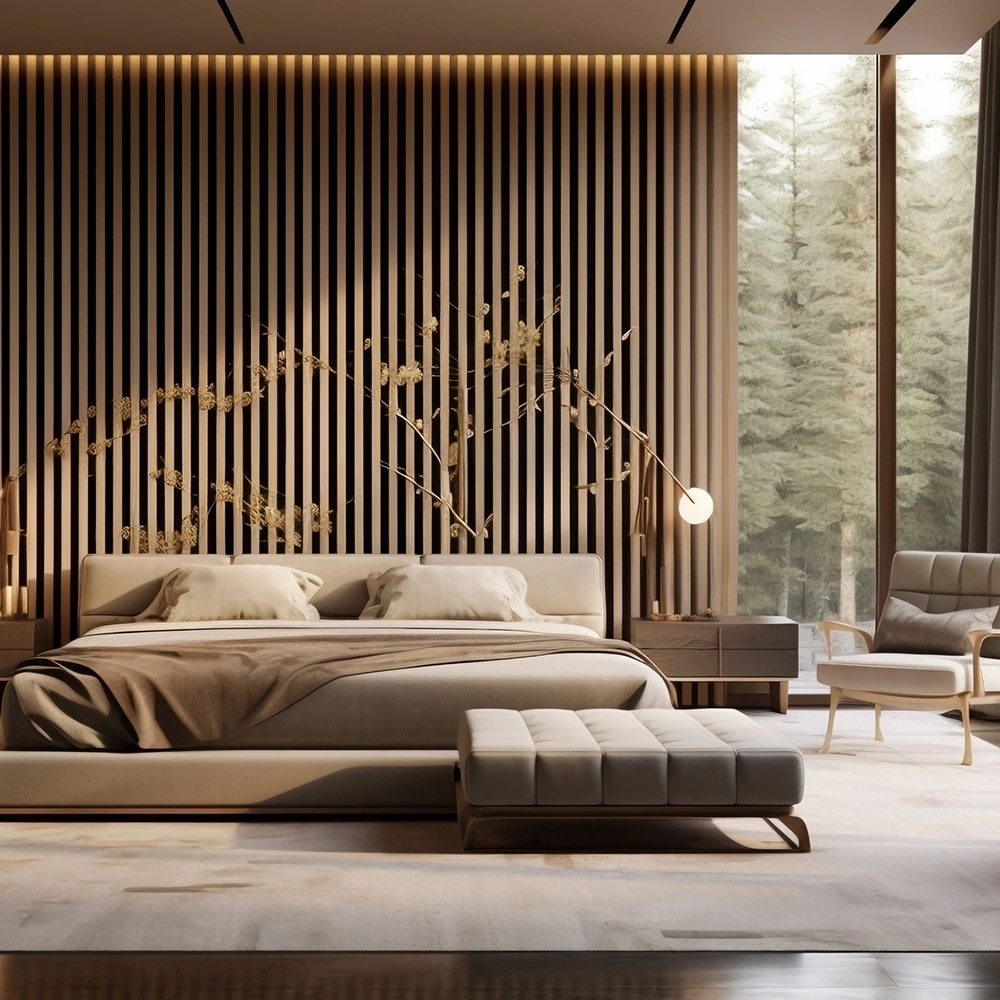
We’re committed to turning your vision into reality
We create spaces that are not only visually stunning but also functional and uniquely yours. Whether it’s a private residence or a commercial space, our interior design services are tailored to bring your vision to life with style and precision.

Arham Ashfaque
0+
Design Hours Completed0+
Satisfied Clients0+
Awards Winning0+
Years of Design ExperienceDesign Solutions Made for Living
We craft refined interior spaces with thoughtful planning and detail, combining style and comfort to create functional environments that reflect your personality and elevate everyday living with timeless appeal.

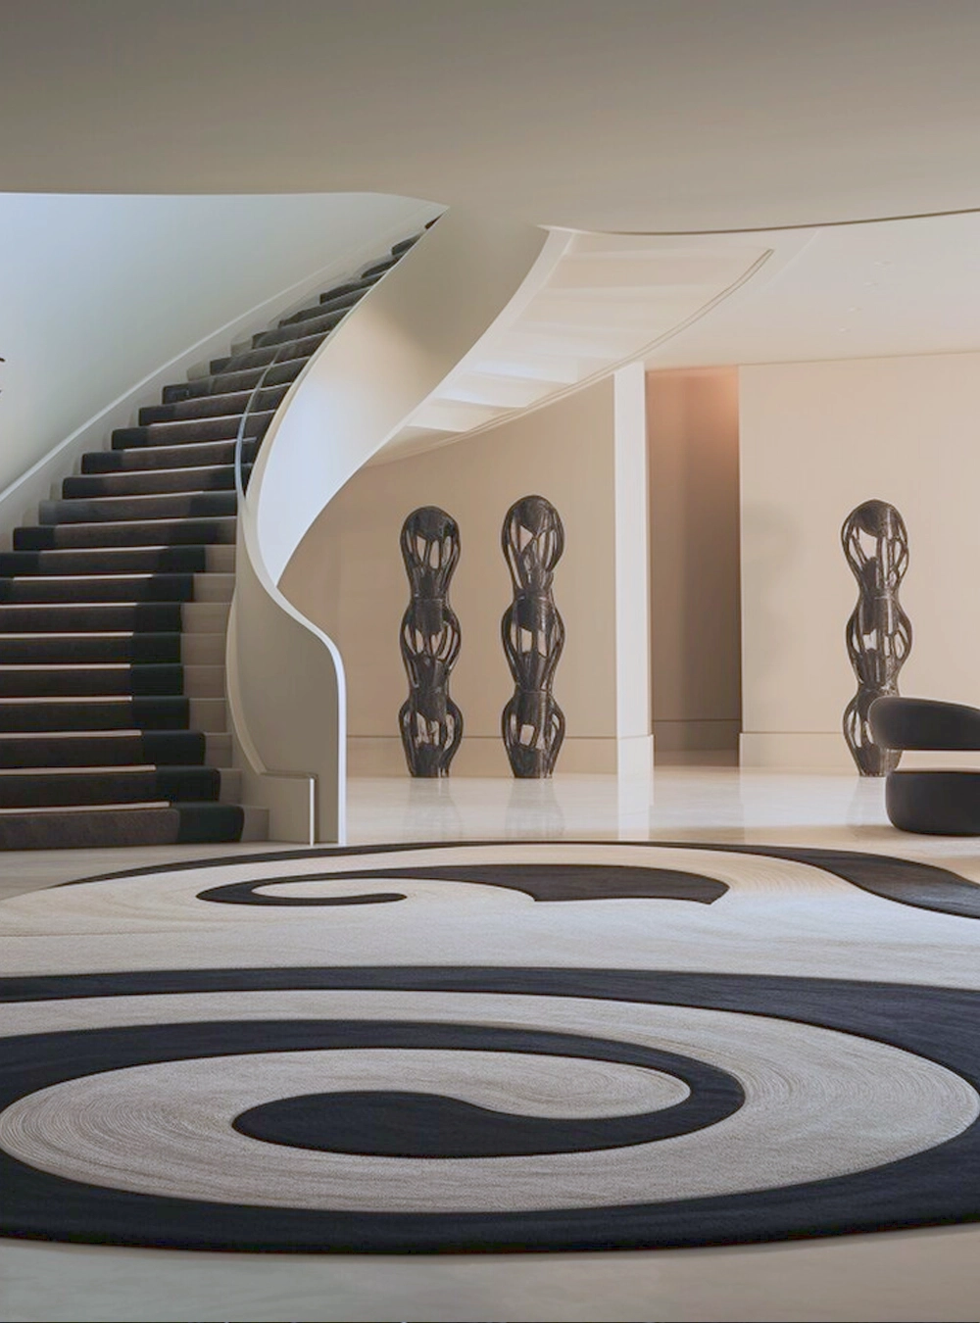
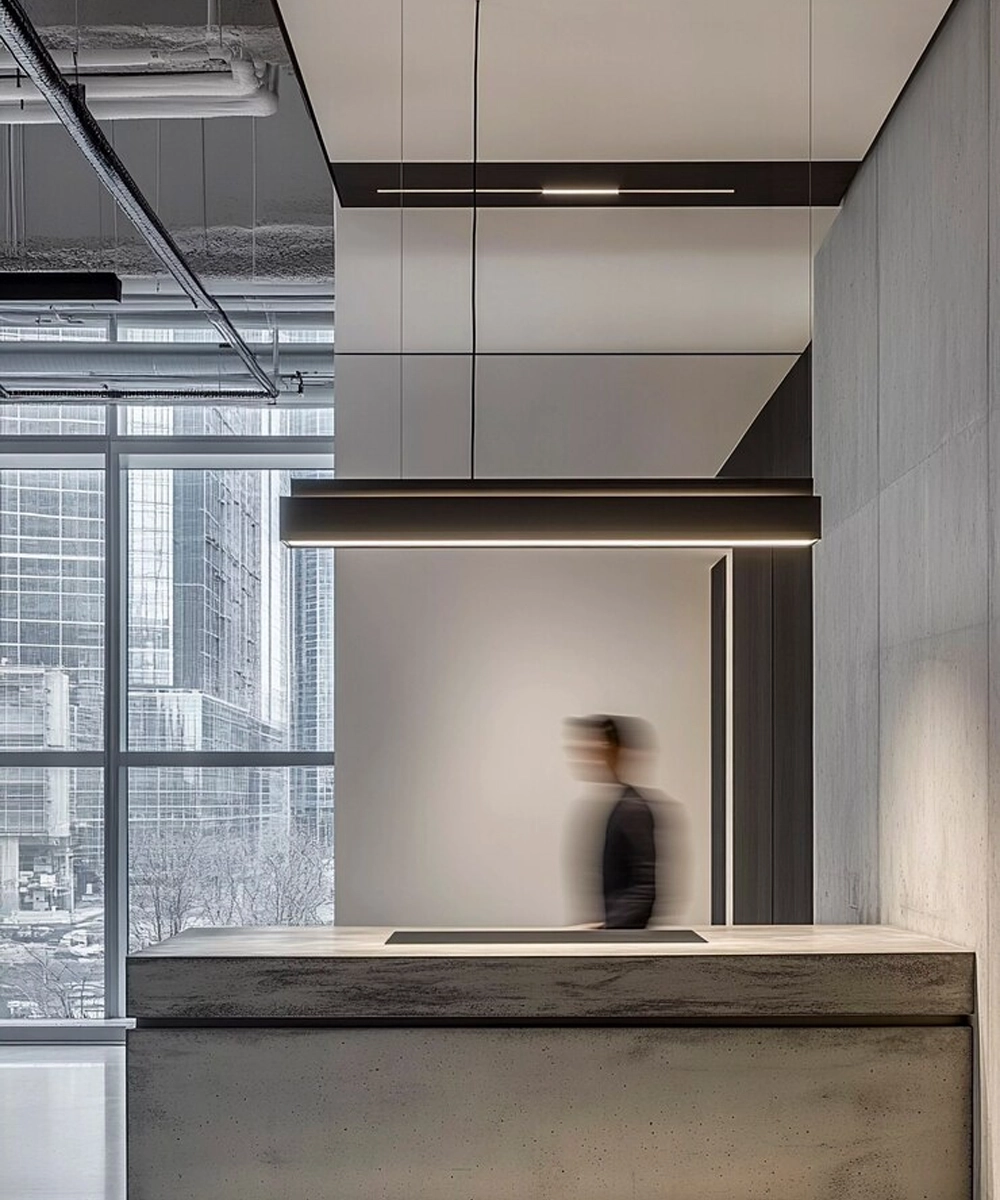
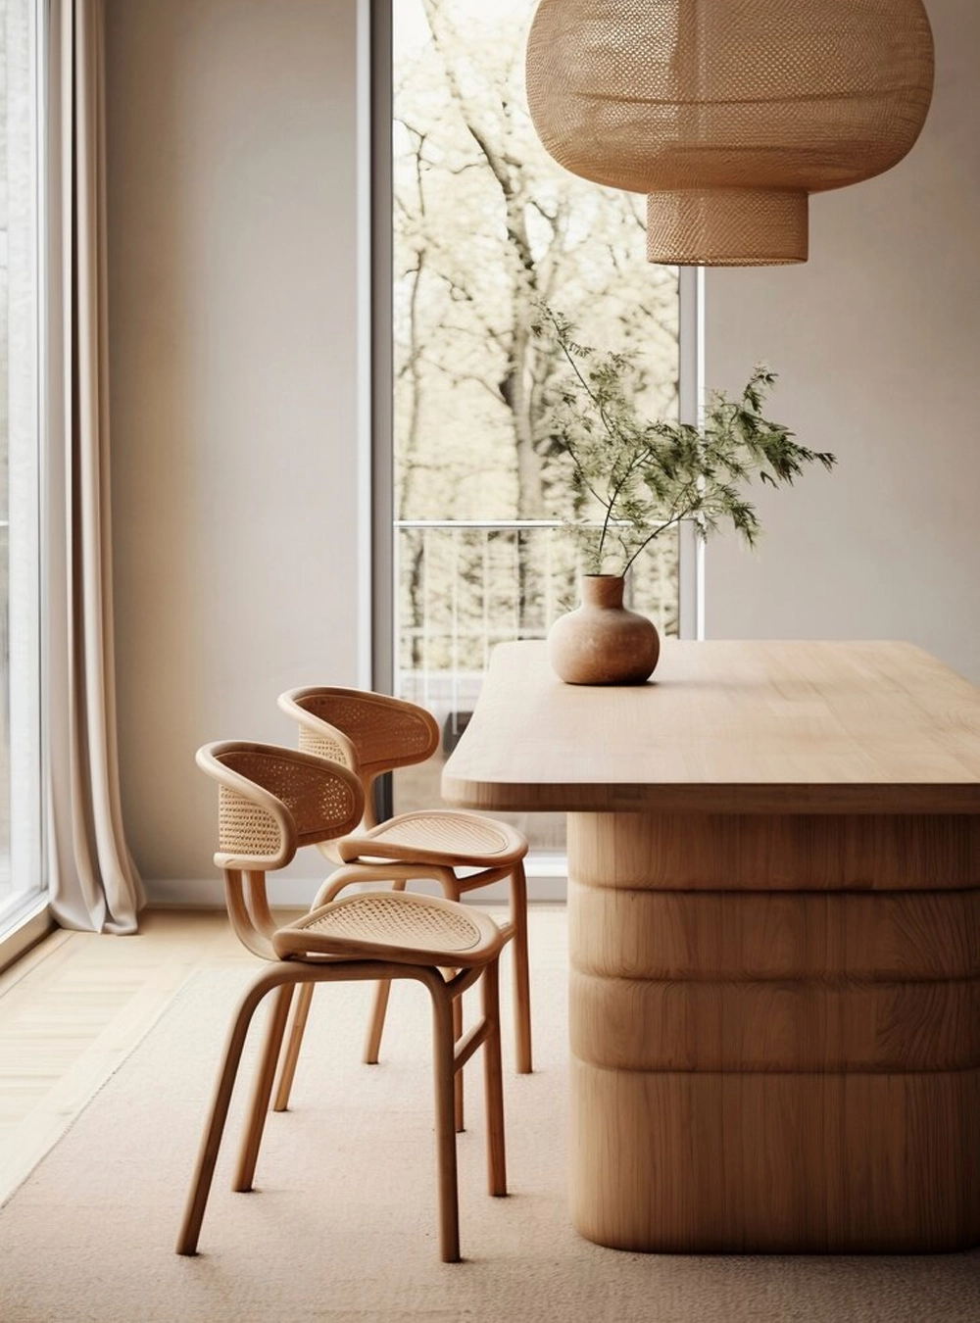
They transformed our home into a warm, elegant space. Every detail felt intentional and refined.
Anna L., ParisThe layout and design exceeded expectations. Our space now feels larger, brighter, and more inviting.
Michael H., TorontoThey truly understood our vision. The result reflects our lifestyle with style and comfort.
Nadia R., DubaiThe entire process was smooth and inspiring. A truly professional and creative design team.
Tom S., Los AngelesThoughtfully Designed Spaces That Inspire
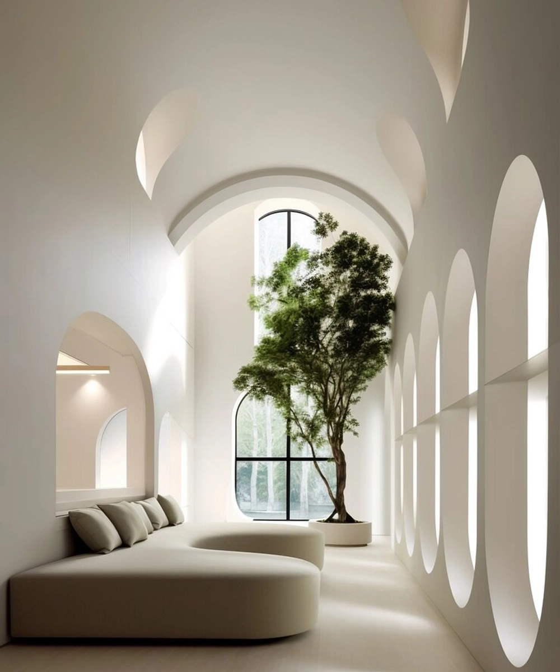
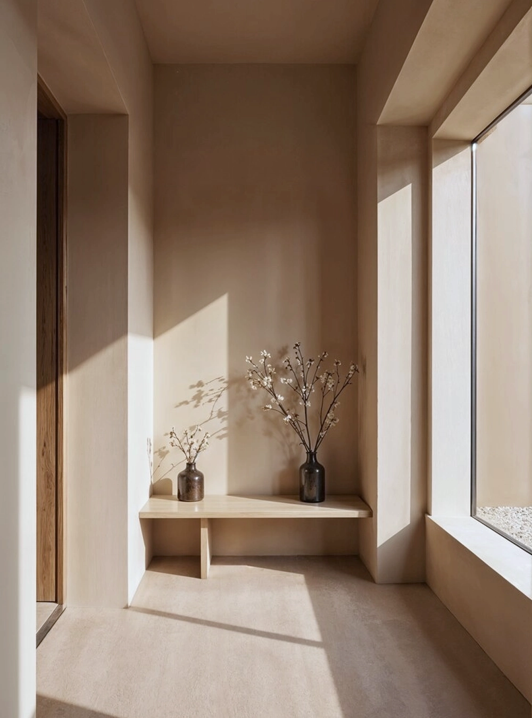
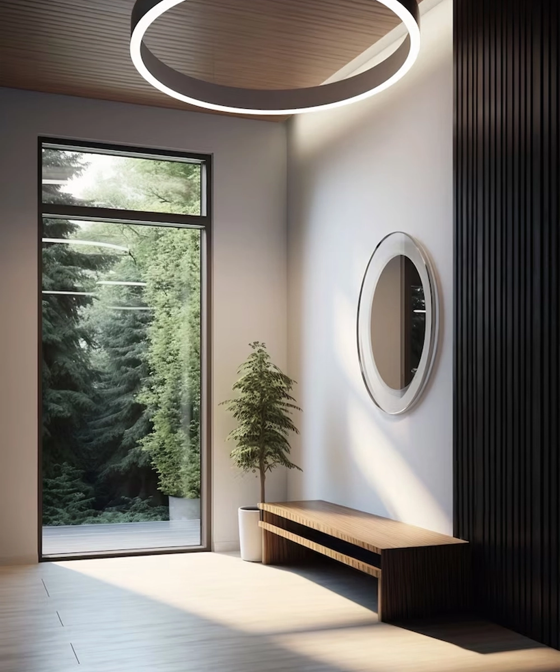
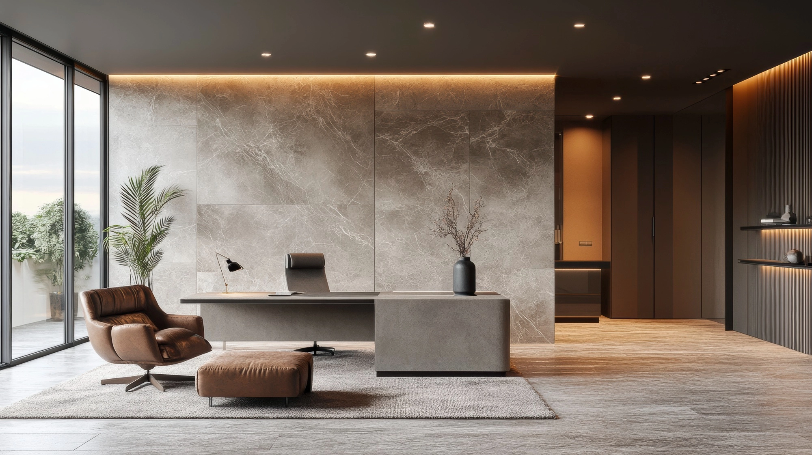
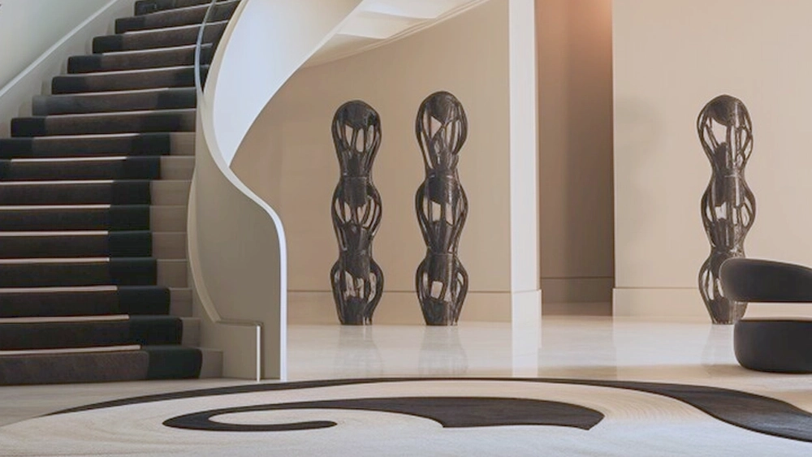
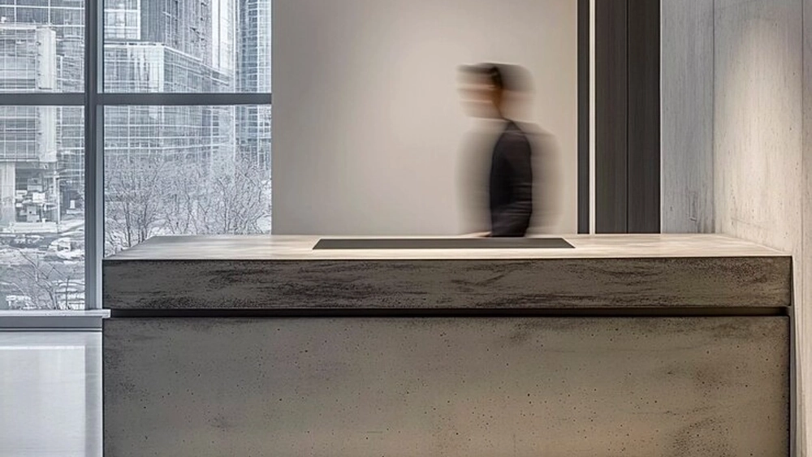
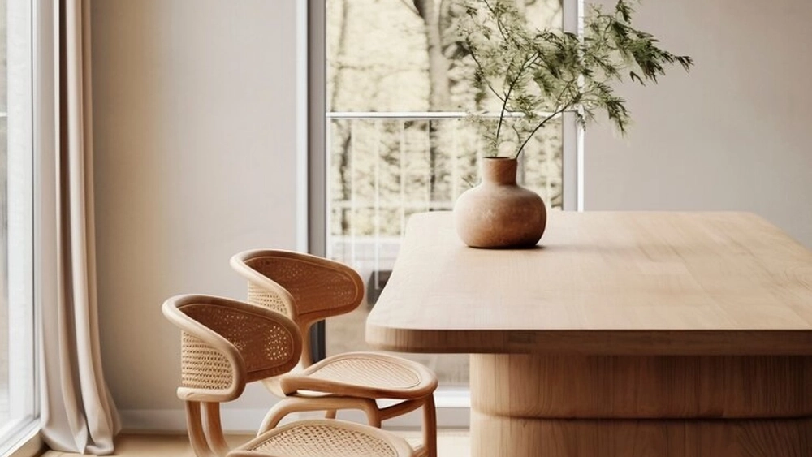
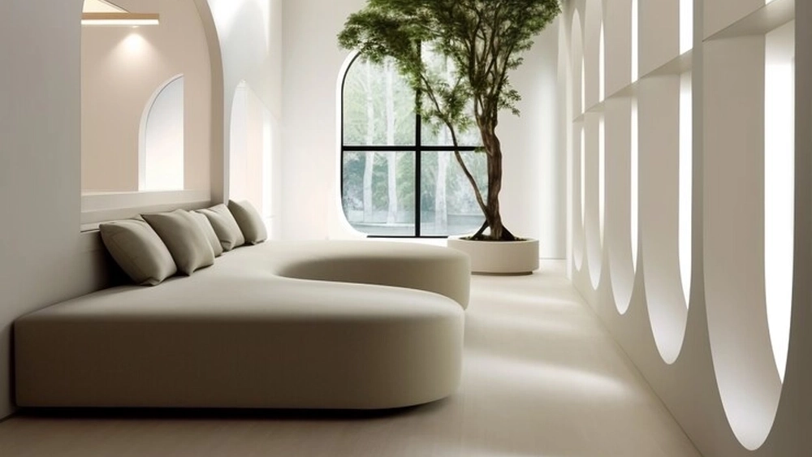
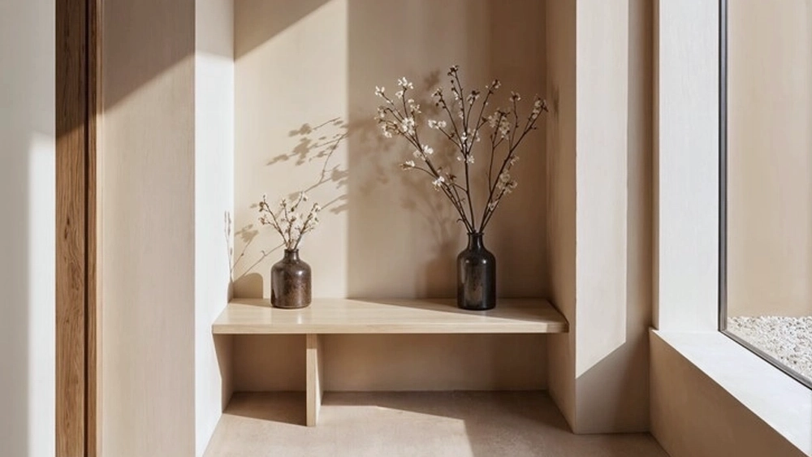
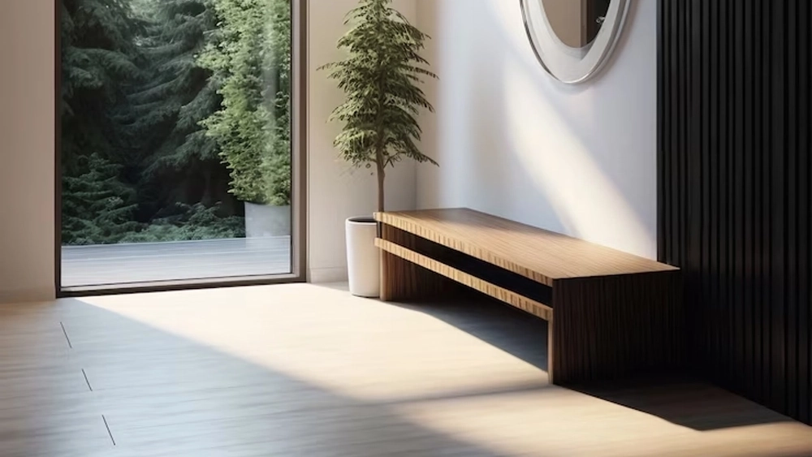
Explore a curated selection of our recent interior projects, where each space is thoughtfully designed to balance aesthetics and function while showcasing our attention to detail and timeless design approach.
Consultation
We meet you (in person or online), walk through your space and listen. Your lifestyle, taste, budget and timeline shape the design brief.
Concept Design
Our team develops layouts, mood boards, colour palettes and material samples. You see and feel the direction before we commit to it.
3D & Detailing
Approved concepts become photorealistic 3D views and detailed working drawings, so every carpenter, electrician and mason knows exactly what to build.
Execution
We bring the design to life with quality materials, skilled craftsmen and precise project management — with regular updates throughout.
FAQ
Insights From Our Design Studio
Discover the latest trends, ideas, and inspiration in interior design, along with expert tips and insights to help you create stylish, functional spaces that reflect your lifestyle.
Kitchen design: what is timeless and what is passing
Planning a modular kitchen? Here is how to invest in the elements that will still look good in ten years...

How layered lighting changes the way a room feels
Ambient, task and accent light — how to combine all three for warm, flexible, beautiful rooms...

Small apartment, big ideas: making every sq ft count
Clever storage, multi-purpose furniture and light colours — our favourite ways to make compact homes feel generous...